Leave a Message

Thank you for your message. I will be in touch with you shortly.

Browse Properties
17970 W Deneen Way
17970 W Deneen Way
17970 W Deneen Way
17970 W Deneen Way
17970 W Deneen Way
17970 W Deneen Way
17970 W Deneen Way
17970 W Deneen Way
17970 W Deneen Way
17970 W Deneen Way
17970 W Deneen Way
17970 W Deneen Way
17970 W Deneen Way
17970 W Deneen Way
17970 W Deneen Way
17970 W Deneen Way
17970 W Deneen Way
17970 W Deneen Way
17970 W Deneen Way
17970 W Deneen Way
17970 W Deneen Way
17970 W Deneen Way
17970 W Deneen Way
17970 W Deneen Way
17970 W Deneen Way
17970 W Deneen Way
17970 W Deneen Way
17970 W Deneen Way
17970 W Deneen Way
17970 W Deneen Way
17970 W Deneen Way
17970 W Deneen Way
17970 W Deneen Way
17970 W Deneen Way
17970 W Deneen Way
17970 W Deneen Way
17970 W Deneen Way
17970 W Deneen Way
17970 W Deneen Way
17970 W Deneen Way
17970 W Deneen Way
VIEW PHOTOS
$317,000

17970 W Deneen Way

2 Beds 2 Baths 1,270 Sq.Ft. 4,850 Sq.Ft.

Description

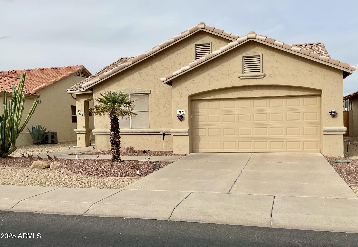
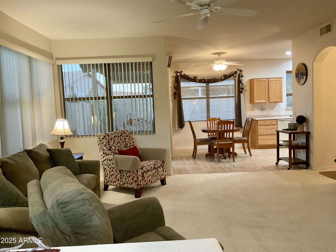
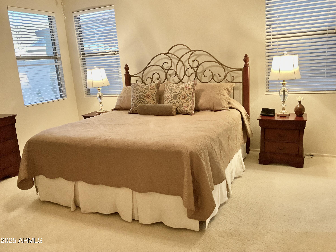
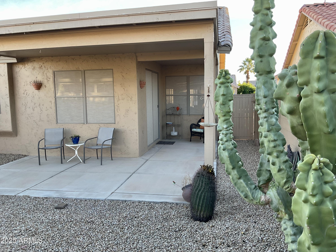
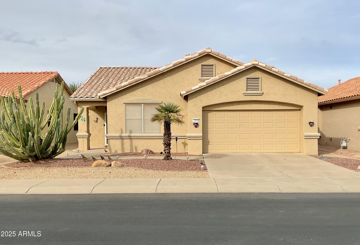
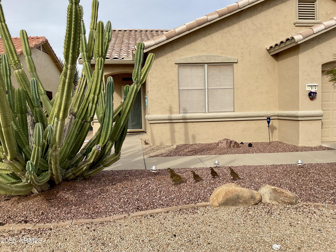
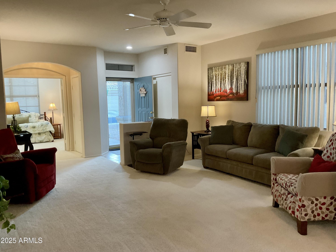
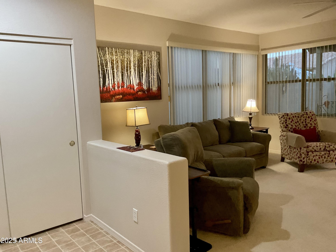
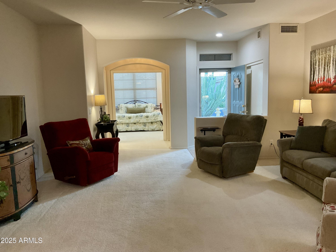
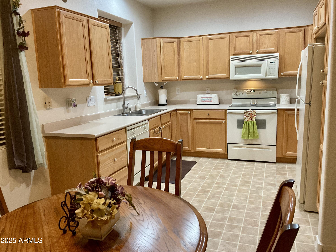
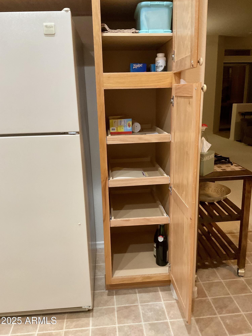
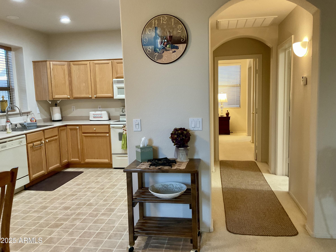
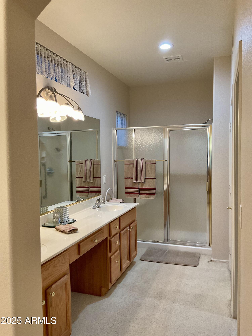
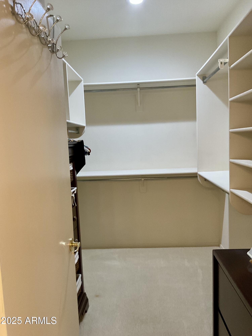
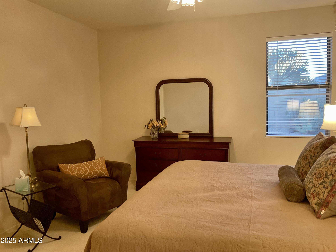
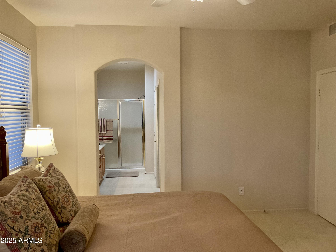
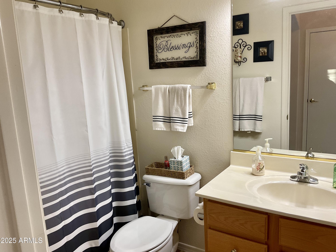
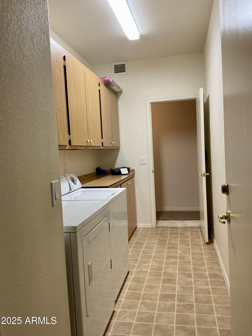
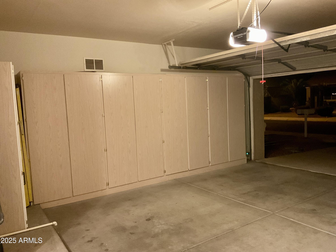
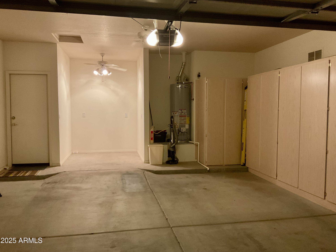
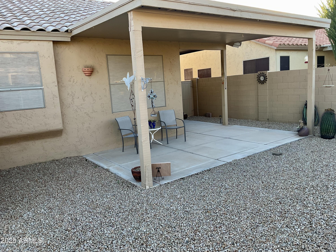
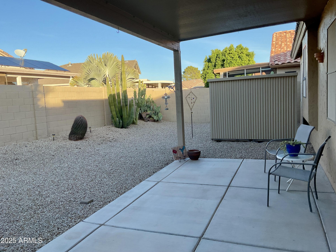
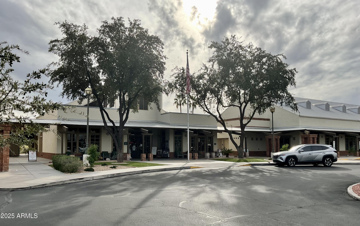
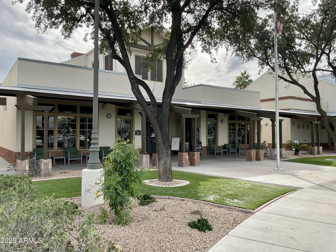
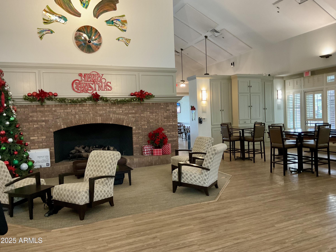
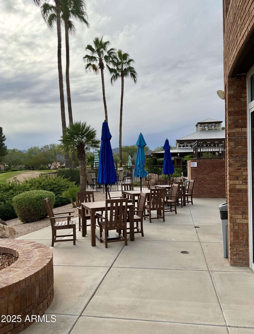
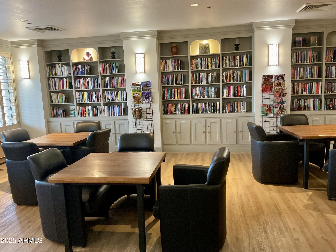
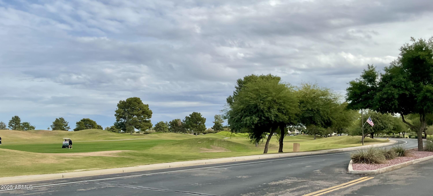
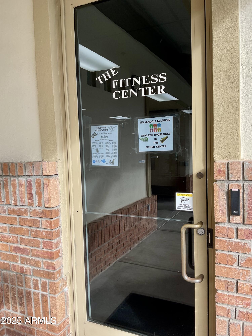
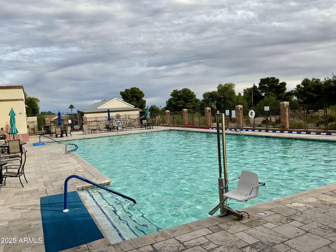
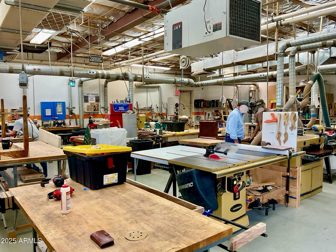
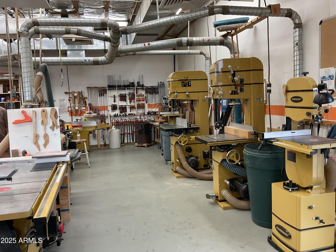
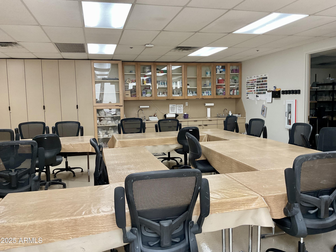
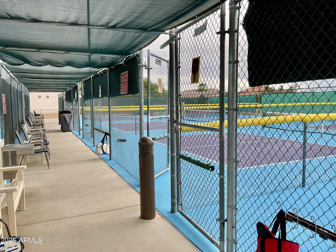
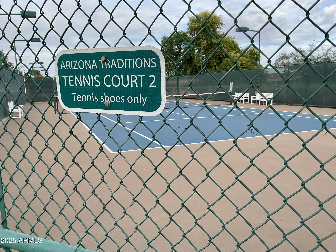
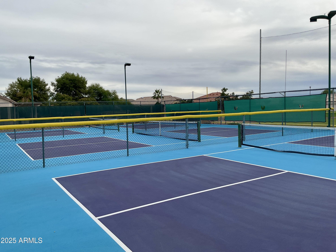
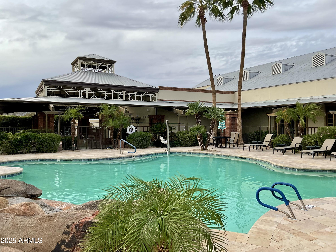
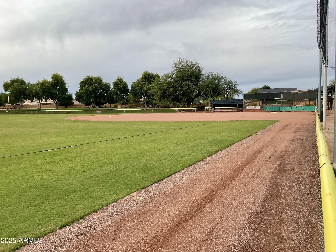
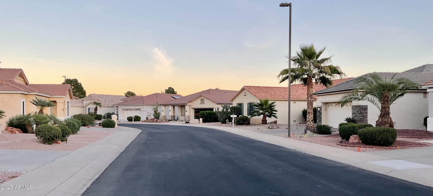
Full New Roof will be installed this month! Located in the desirable guard-gated 55+ community of Arizona Tradition. This FULLY FURNISHED, move-in ready home features an open living room, spacious primary en-suite with walk-in closet, and a split den/2nd bedroom. Enjoy abundant storage, including a cabinet-filled laundry room with washer & dryer. N/S-facing lot with wraparound patio, low-maintenance desert landscaping, and a large storage shed. Garage includes golf-cart parking/workshop space and a full wall of cabinets. Resort-style golf community with exceptional amenities--see photos 24-40 for highlights. Just pack your bags and enjoy the Arizona lifestyle!

Share Property

Location

17970 W Deneen Way, Surprise, AZ 85374

Status

Sold
Kristi Hinkle

Kristi Hinkle

TITLE

REALTOR®

Property Amenities

Interior
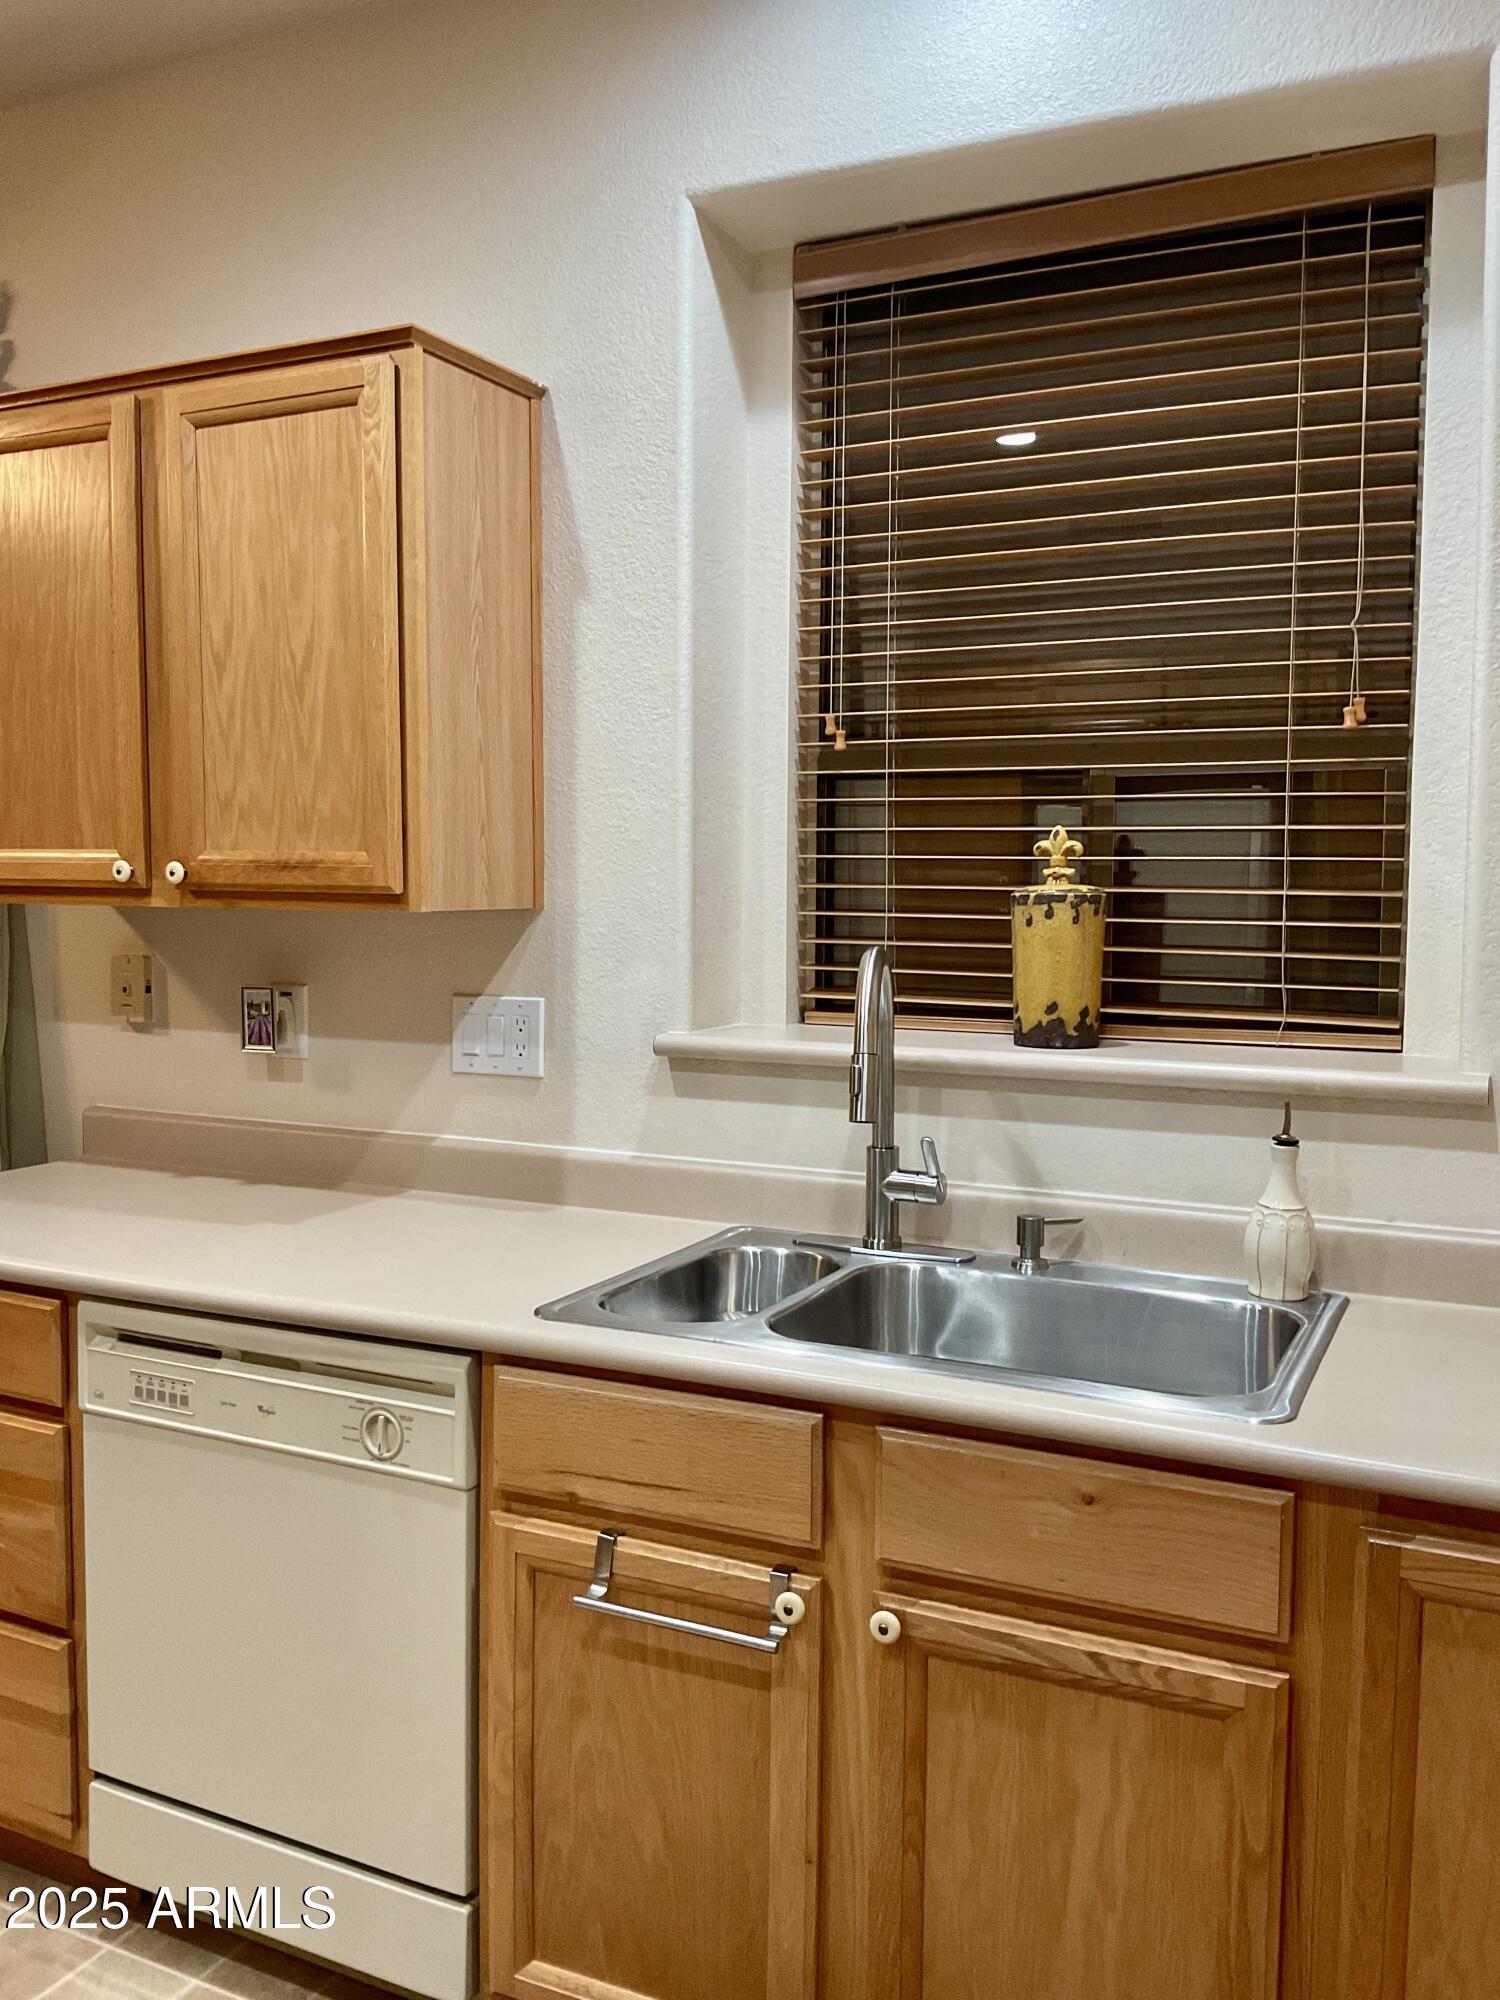
Appliances Dryer, Washer, Refrigerator, Built-in Microwave, Dishwasher, Disposal, Electric Range
Flooring Carpet, Laminate
Total Bedrooms: 2
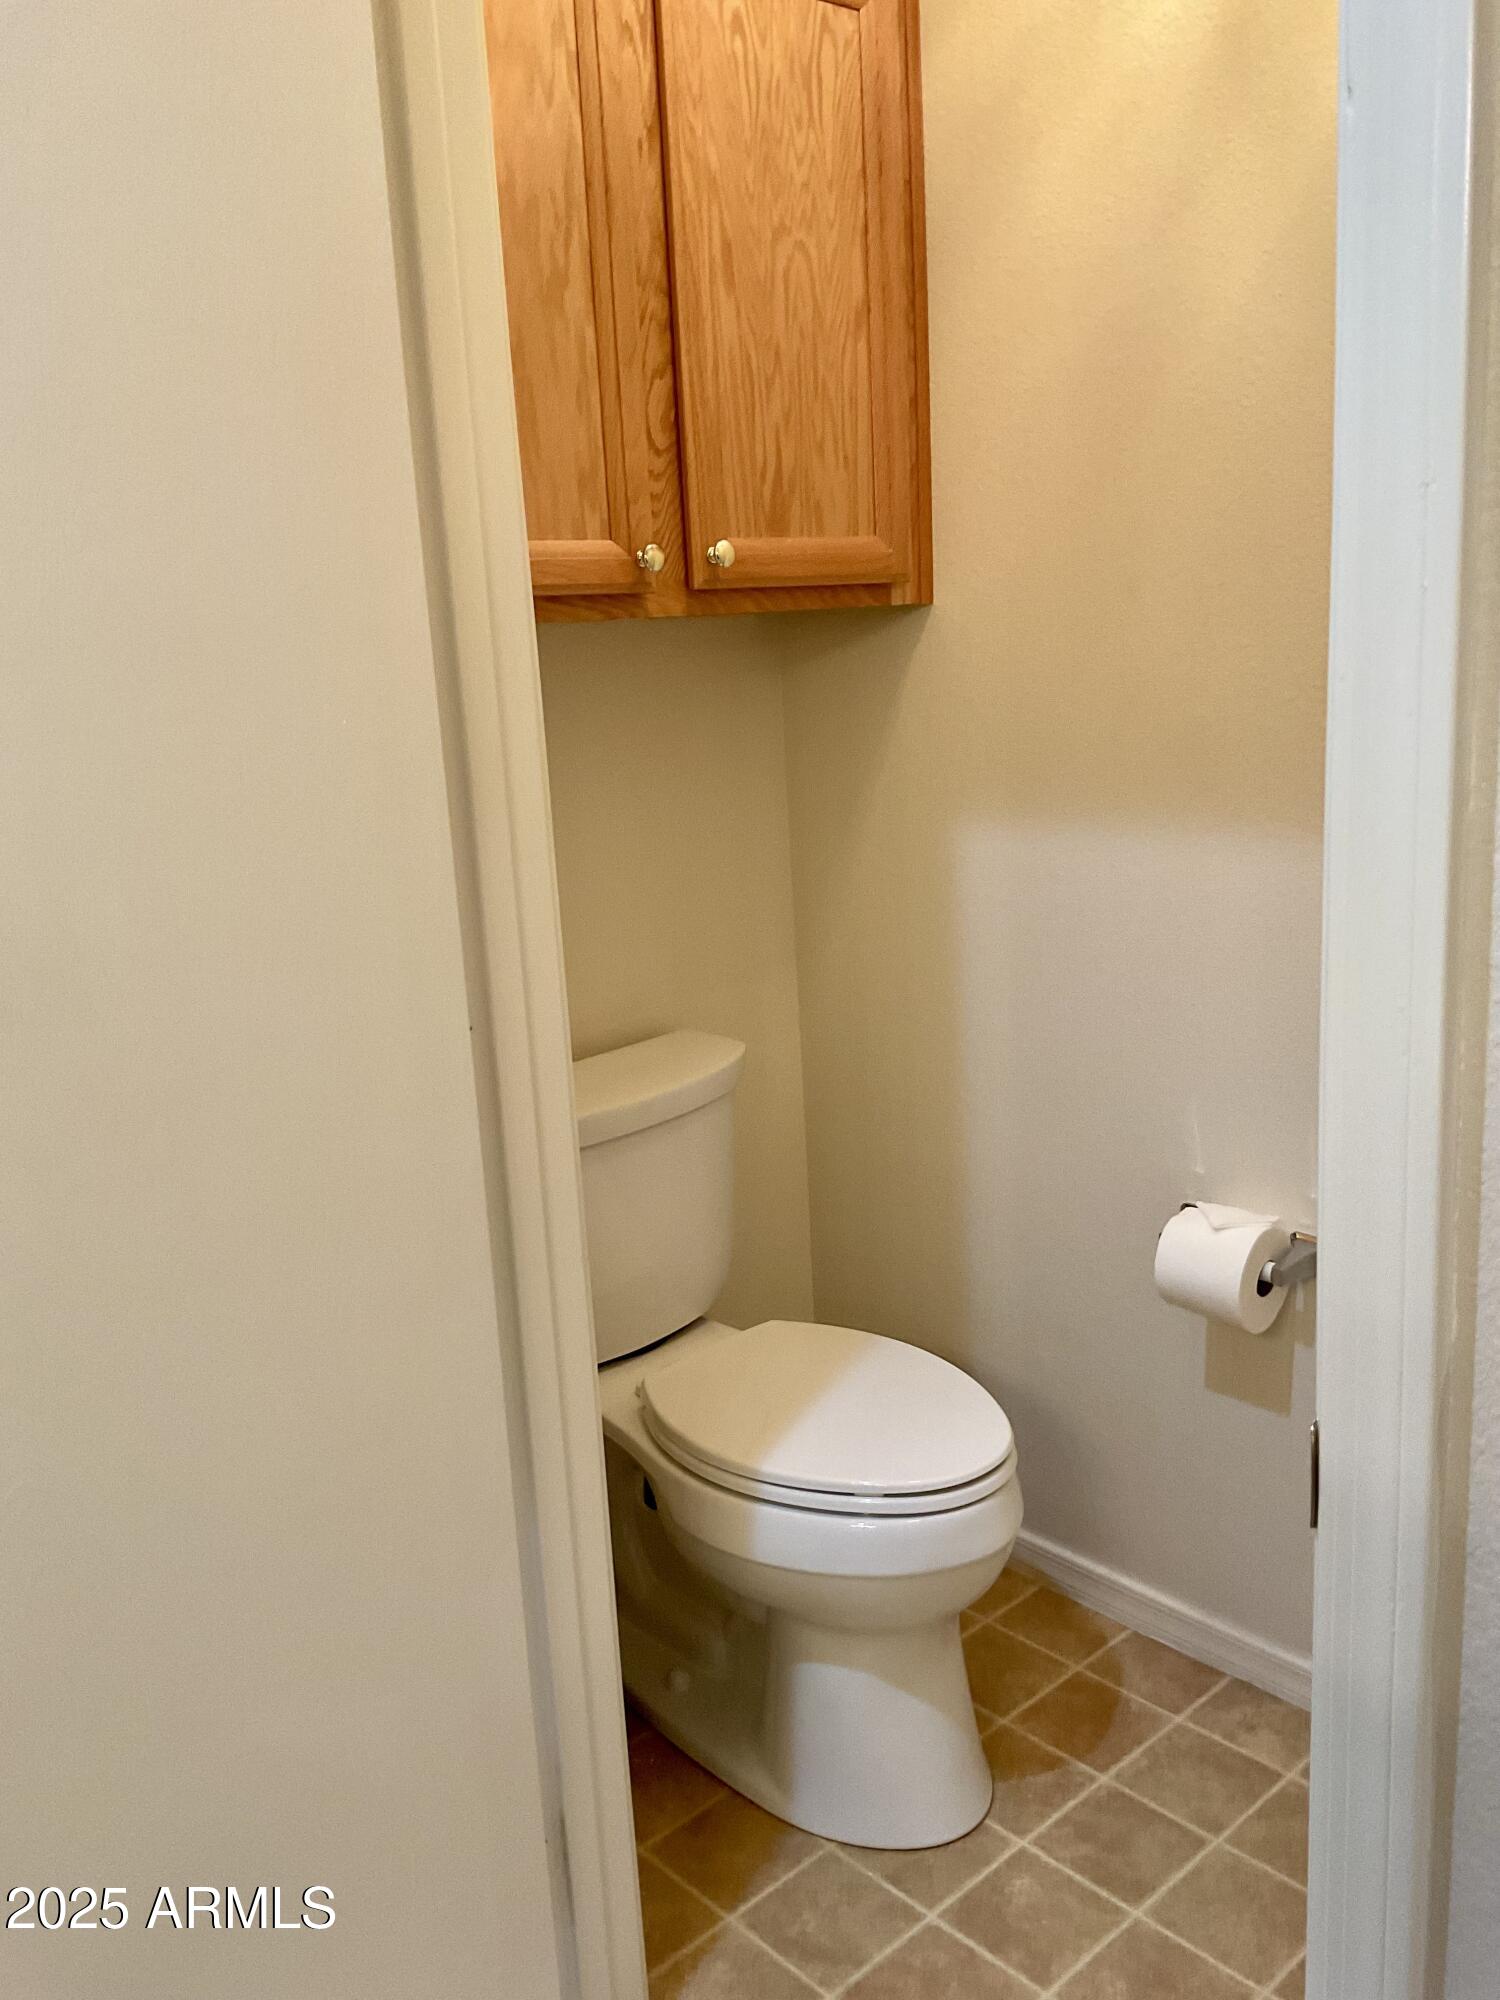
Full Bathrooms: 2
Other Interior Features Double Vanity, Eat-in Kitchen, 9 Flat Ceilings, Pantry, 3/4 Bath Master Bdrm, Laminate Counters
Area & Lot
Lot Area 4,850 Sq.Ft.
Living area 1,270 Sq.Ft.
MLS® ID 6950070
Year Built 1998
School District Adult
High School Adult
Middle School Adult
Elementary School Adult
Architecture Styles Ranch
Type Residential
Status Sold
Exterior
Stories 1
Air conditioning Central Air, Ceiling Fan(s)
Heat type Natural Gas
Disability Features Bath Grab Bars
Water Source City Water, Pvt Water Company
Garage Space 2.0
Sewer Public Sewer
Parking Garage Door Opener, Attchd Gar Cabinets, Separate Strge Area, Golf Cart Garage
Lot Features North/South Exposure, Gravel/Stone Front, Gravel/Stone Back
Roof Tile
Finance
Sales Price $317,000
HOA Fees $205 monthly
Real Estate Tax $1,452 yearly

Work With Kristi

Contact Kristi today to learn more about her unique approach to real estate and how she can help you get the results you deserve.