Leave a Message

Thank you for your message. I will be in touch with you shortly.

Browse Properties
15069 W DOUBLE TREE Way
VIEW PHOTOS
Courtesy of Coldwell Banker Realty
$520,000

15069 W DOUBLE TREE Way

3 Beds 2 Baths 2,298 Sq.Ft. 7,699 Sq.Ft.

Description

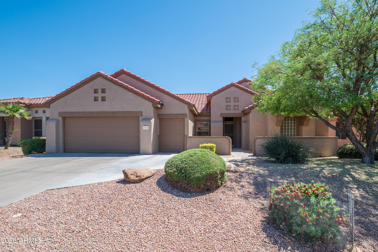
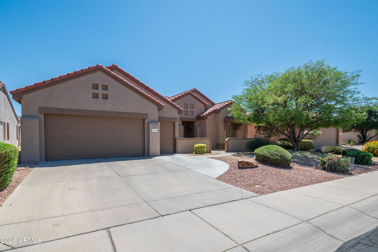
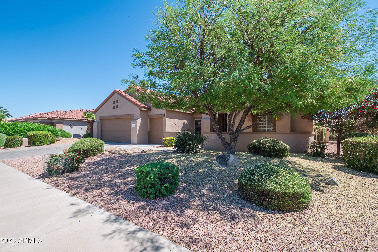
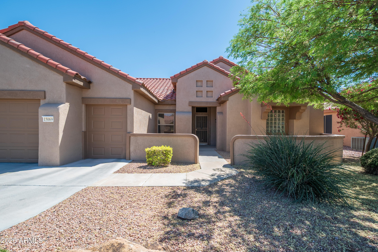
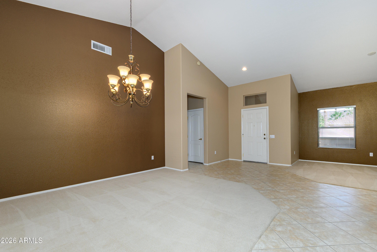
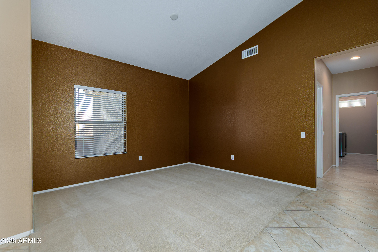
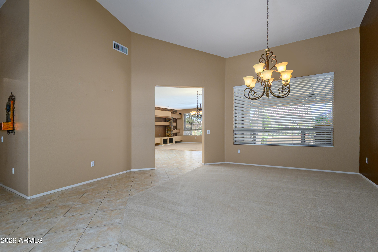
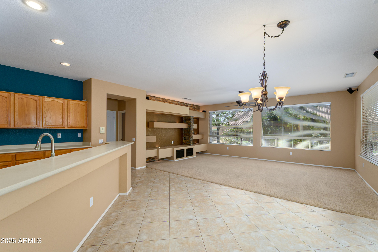
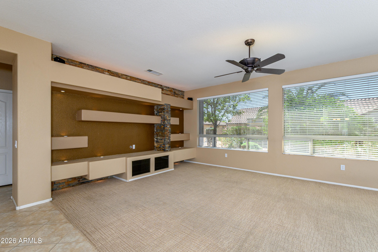
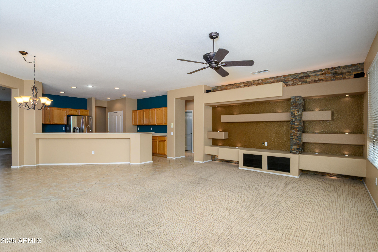
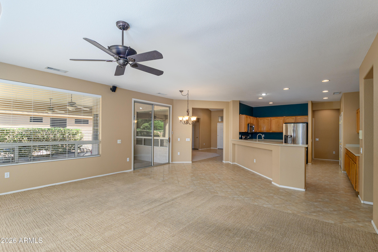
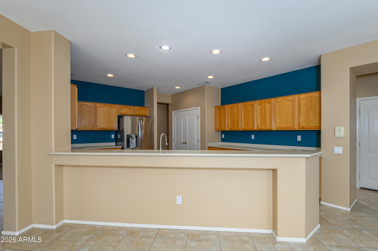
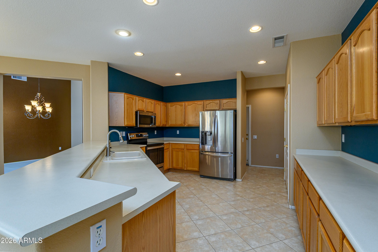
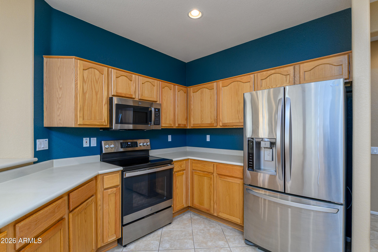
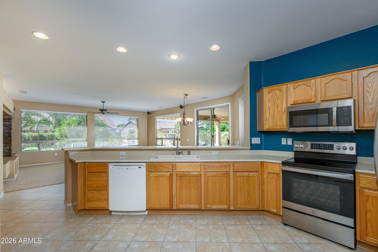
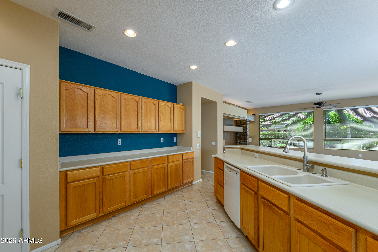
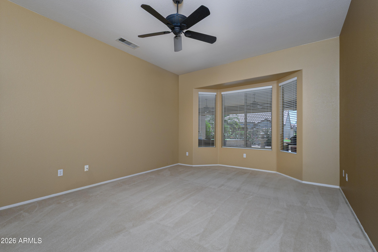
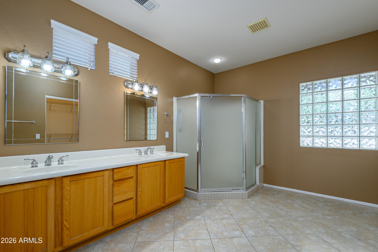
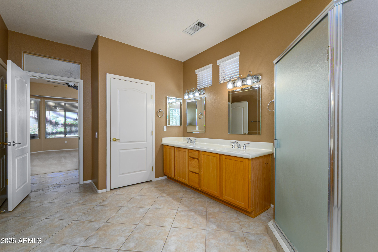
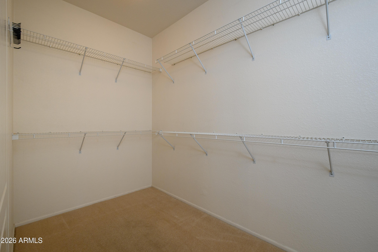
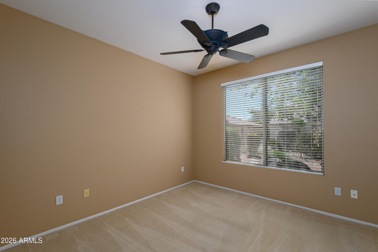
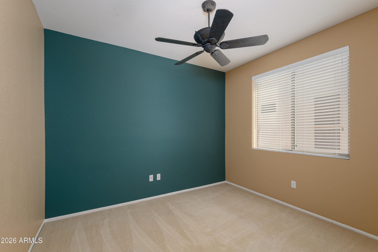
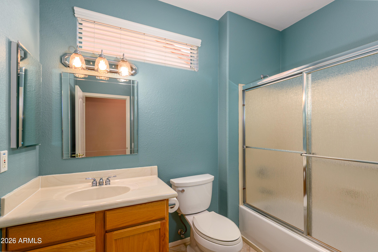
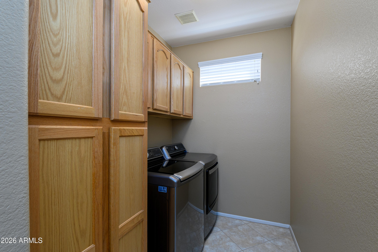
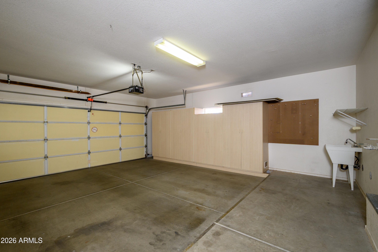
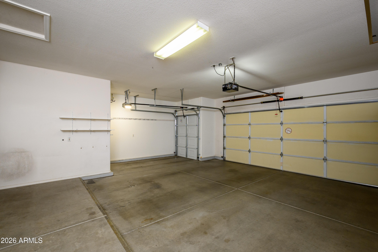
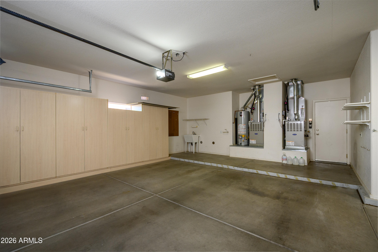
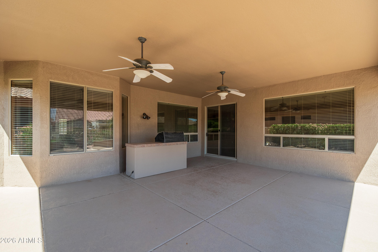
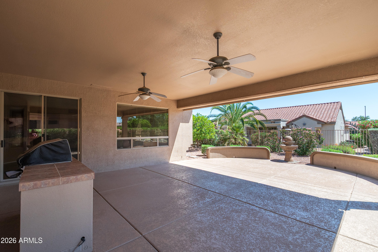
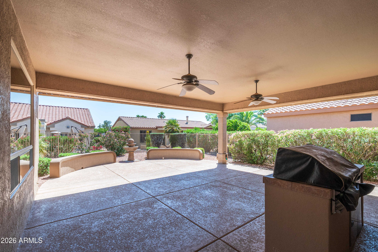
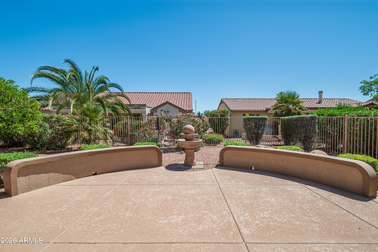
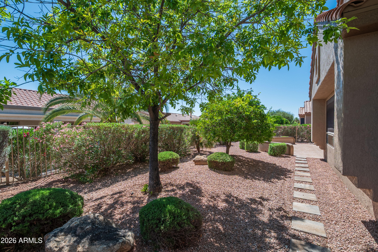
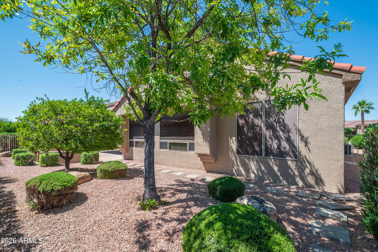
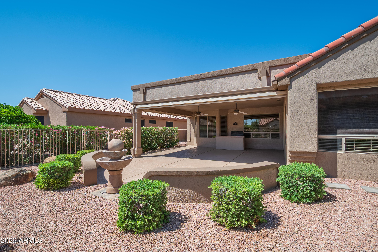
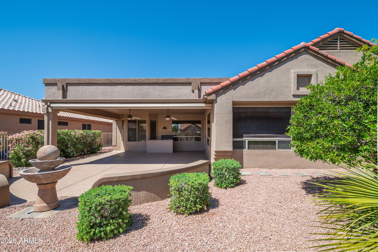
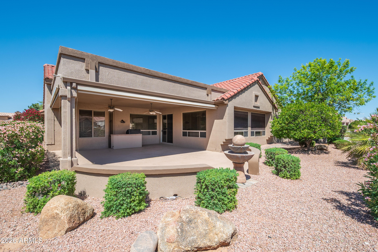
Sun City Grand Stonecrest 3 bedroom nuzzled on a short street, across from Granite Falls Golf Course, 2.5 car garage, front courtyard patio. Home has vaulted ceilings, split bedroom floorplan, gorgeous diagonal tile in high traffic areas, upgraded cabinetry, upgraded ceiling fans, raised panel doors, inside laundry W/utility sink.The master bedroom has a bay window and large walk-in closet. Master bath has 2 sinks. Bedrooms 2 & 3 and guest bath are located on the opposite side of the home providing guests ultimate privacy. soft water loop, The extended garage with door on golf cart bump-out is more than adequate for 2 vehicles and a golf cart. Patio extension makes it a pleasure to relax. Backyard has mature foliage, providing privacy galore.

Share Property

Location

15069 W DOUBLE TREE Way, Surprise, AZ 85374

Status

Sold

Date Sold

May 29, 2026
Kristi Hinkle

Kristi Hinkle

TITLE

REALTOR®

Property Amenities

Interior
Laundry room Inside
Appliances Dryer, Washer, Refrigerator, Built-in Microwave, Dishwasher, Disposal, Electric Oven, Electric Cooktop, Built-In Electric Oven
Flooring Carpet, Tile
Total Bedrooms: 3
Full Bathrooms: 2
Other Interior Features High Speed Internet, Double Vanity, Breakfast Bar, Vaulted Ceiling(s), Pantry, 3/4 Bath Master Bdrm, Laminate Counters
Area & Lot
Lot Area 7,699 Sq.Ft.
Living area 2,298 Sq.Ft.
MLS® ID 7011125
Year Built 2000
School District Adult
High School Adult
Middle School Adult
Elementary School Adult
Architecture Styles Ranch
Type Residential
Status Sold
Exterior
Stories 1
Air conditioning Central Air, Ceiling Fan(s), Programmable Thmstat
Heat type Forced Air
Water Source Pvt Water Company
Garage Space 2.5
Sewer Public Sewer
Other Exterior Features Built-in Barbecue
Parking Attached Garage, Garage Door Opener, Attchd Gar Cabinets, Golf Cart Garage
Lot Features East/West Exposure, Sprinklers In Rear, Sprinklers In Front, Gravel/Stone Front, Gravel/Stone Back, Auto Timer H 2 O Front, Auto Timer H 2 O Back
Roof Tile
Utilities Natural Gas Connected, Natural Gas Available
Finance
Sales Price $520,000
HOA Fees $1,921 yearly
Real Estate Tax $3,324 yearly

Work With Kristi

Contact Kristi today to learn more about her unique approach to real estate and how she can help you get the results you deserve.